Location
CADELER – Monte Carlo
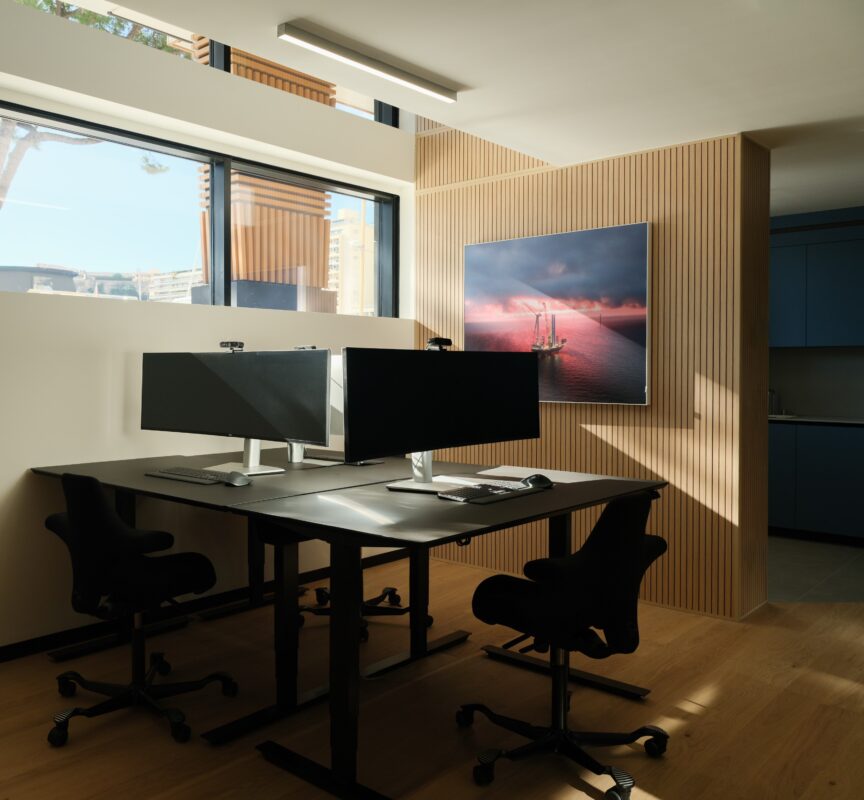
The CADELER project interprets the Nordic identity of the company, headquartered in Copenhagen, and brings it into its executive offices in Monte Carlo. Spread over two levels, the project includes an open space with a central glass meeting room, kitchen and restrooms on the entrance floor, while the upper floor hosts a second open space and executive offices.
Materials and colors echo the Scandinavian design language, with light wood and tones inspired by the corporate identity, creating an environment that combines functionality, light and comfort, so you feel as if you were in Copenhagen in the heart of Monte Carlo.
Monte Carlo
Design
Monica Stroscia, Architect
Client
CADELER
Year of completion
2026